1 · Before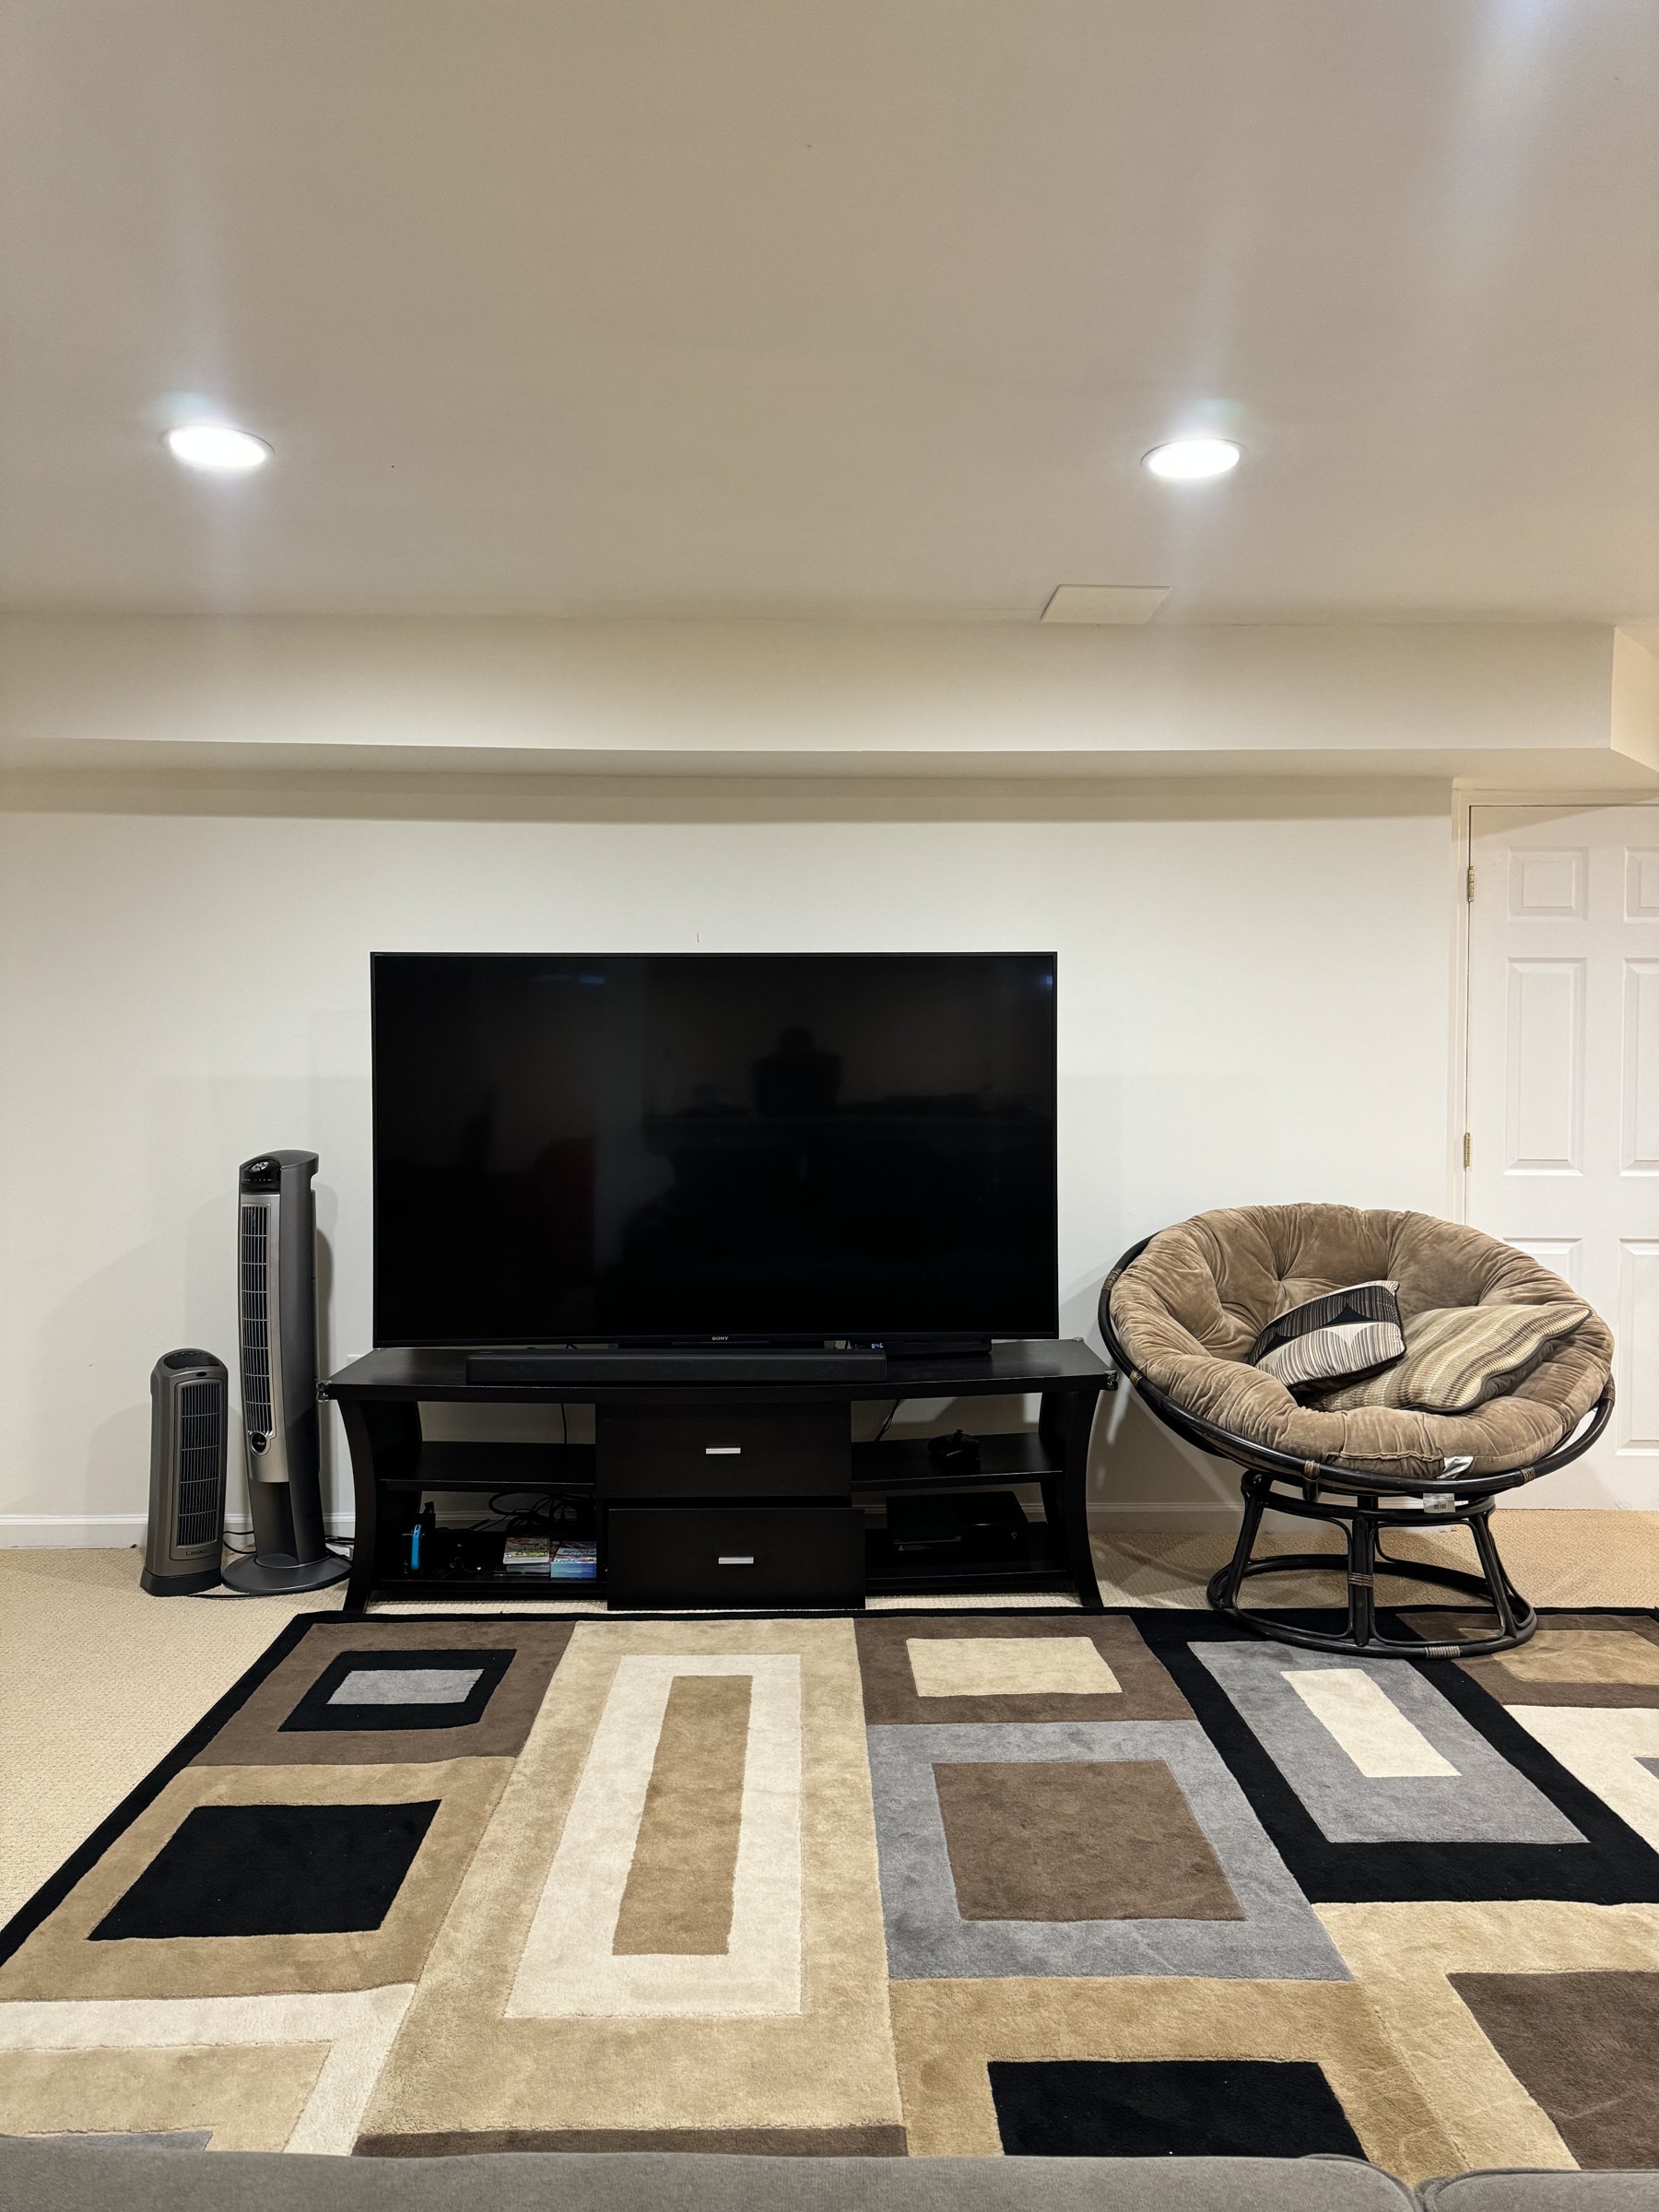
2 · The tape layout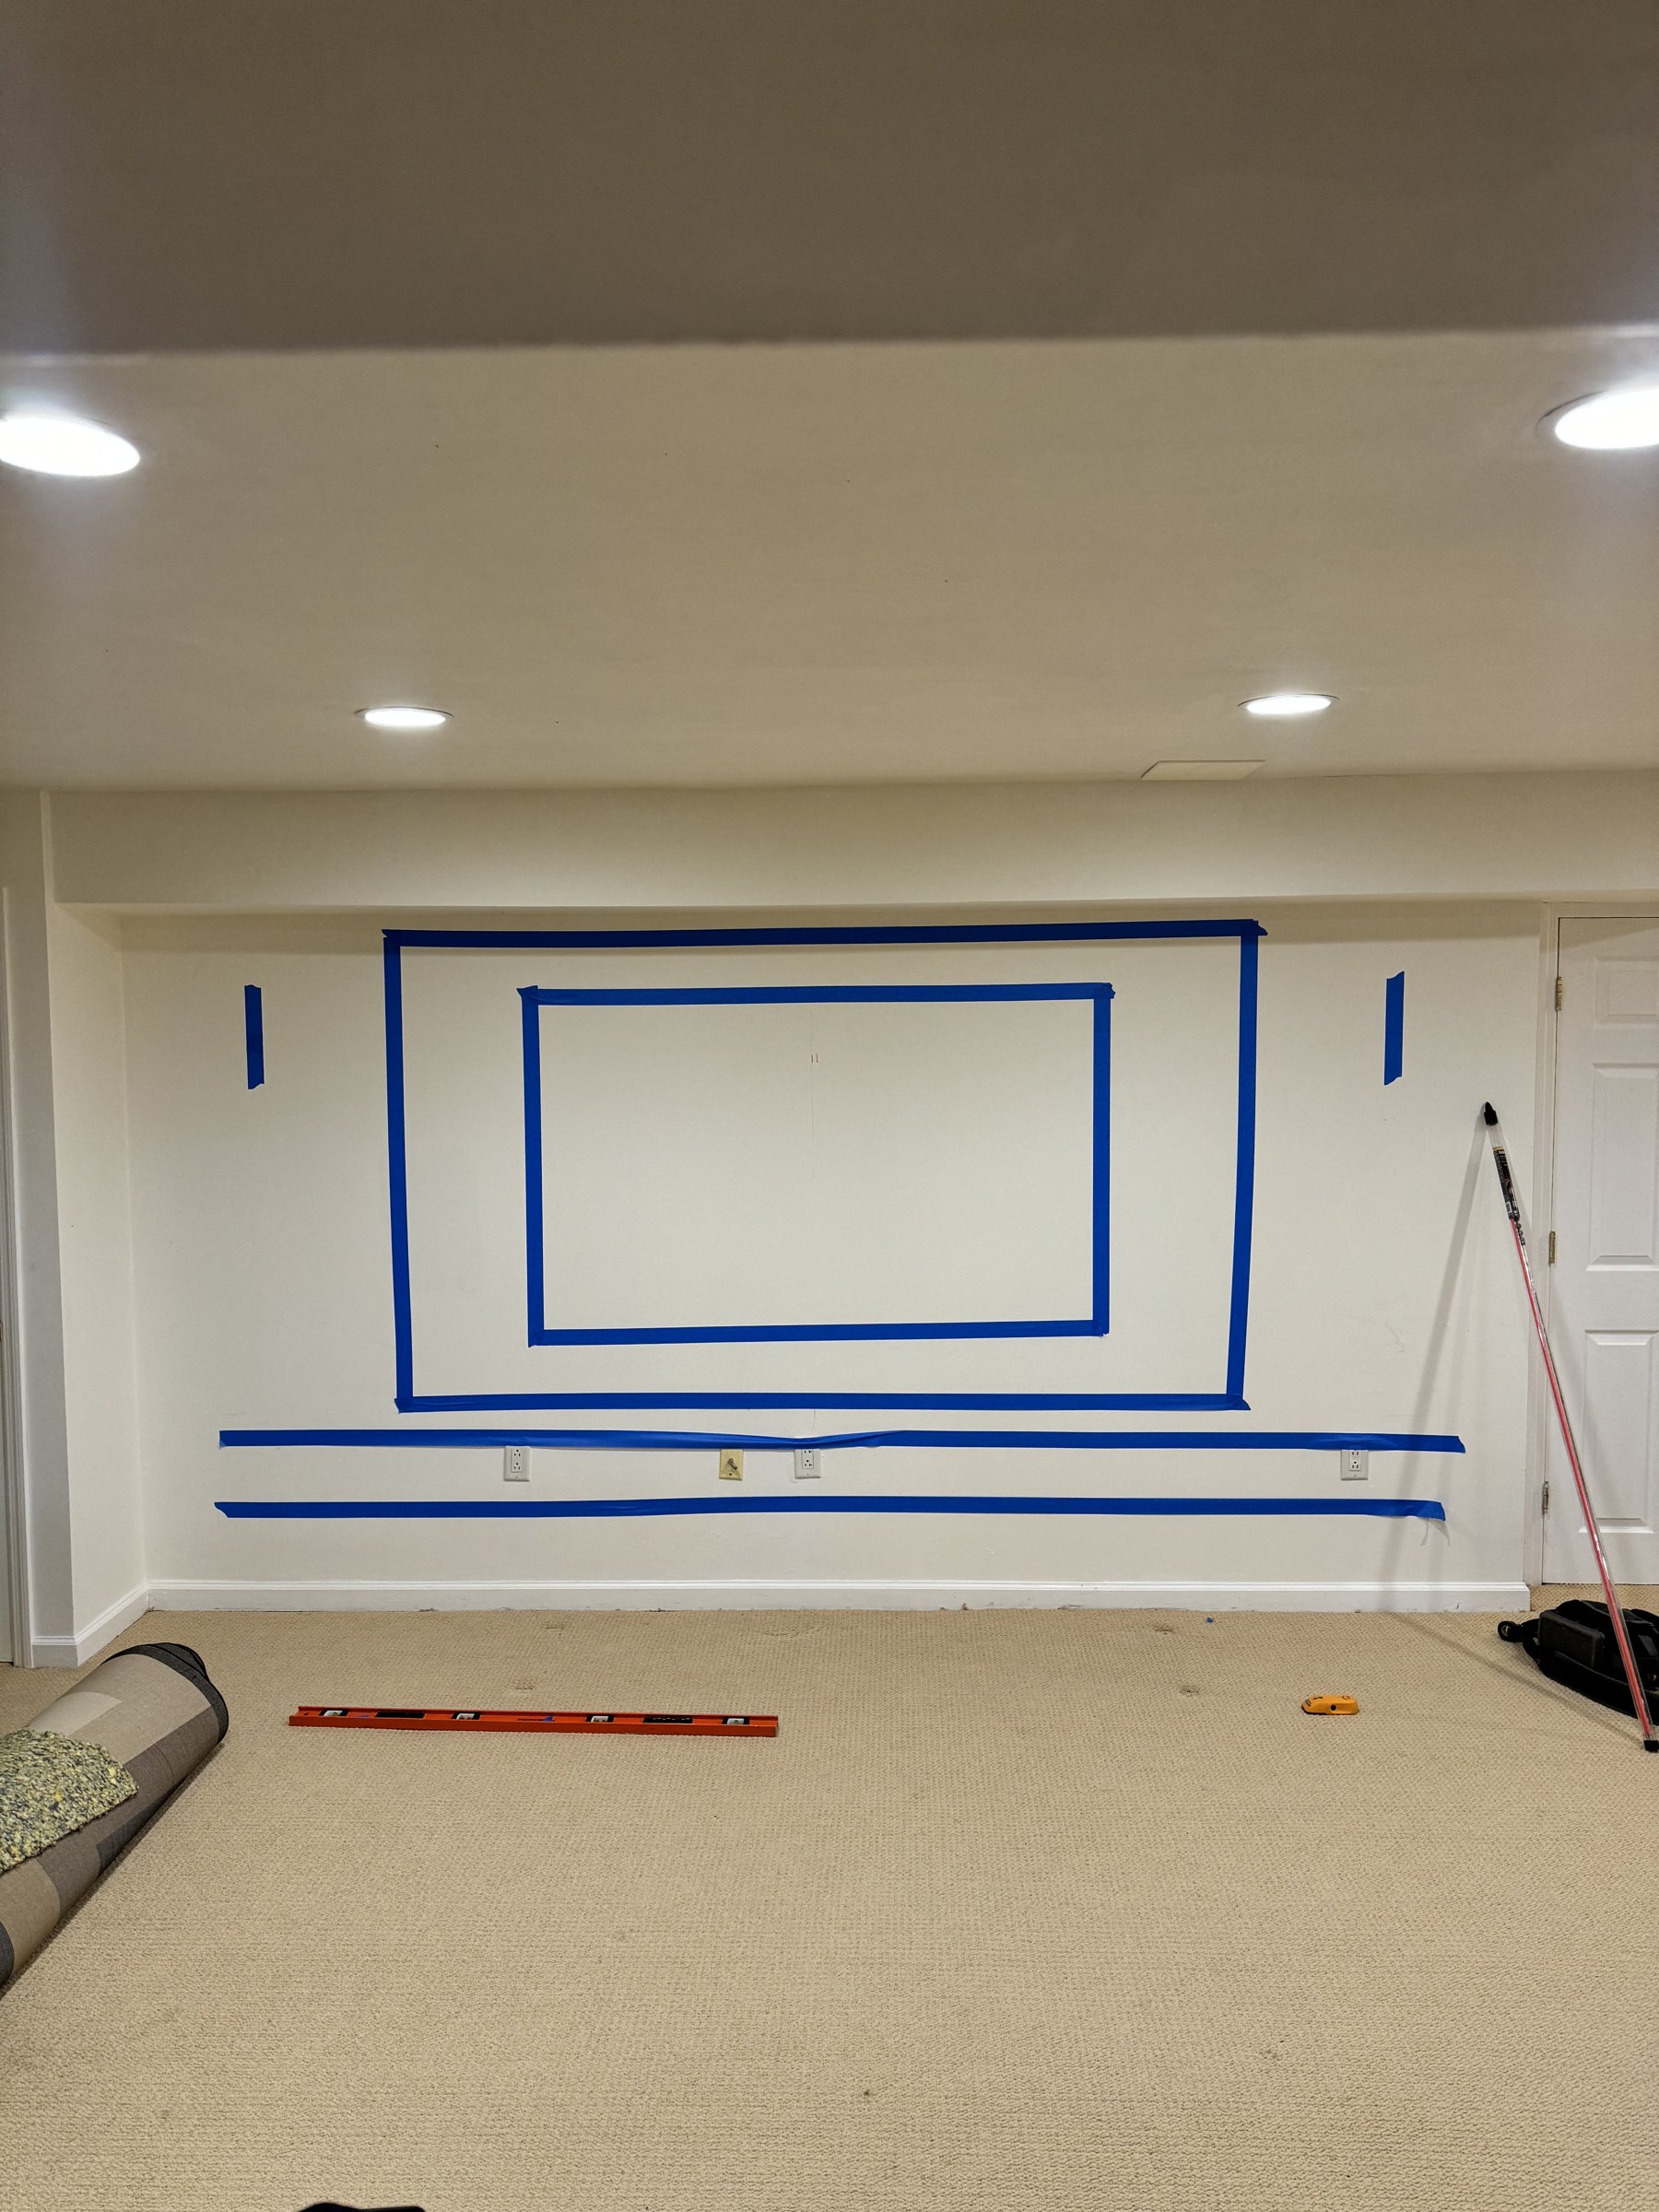
3 · The build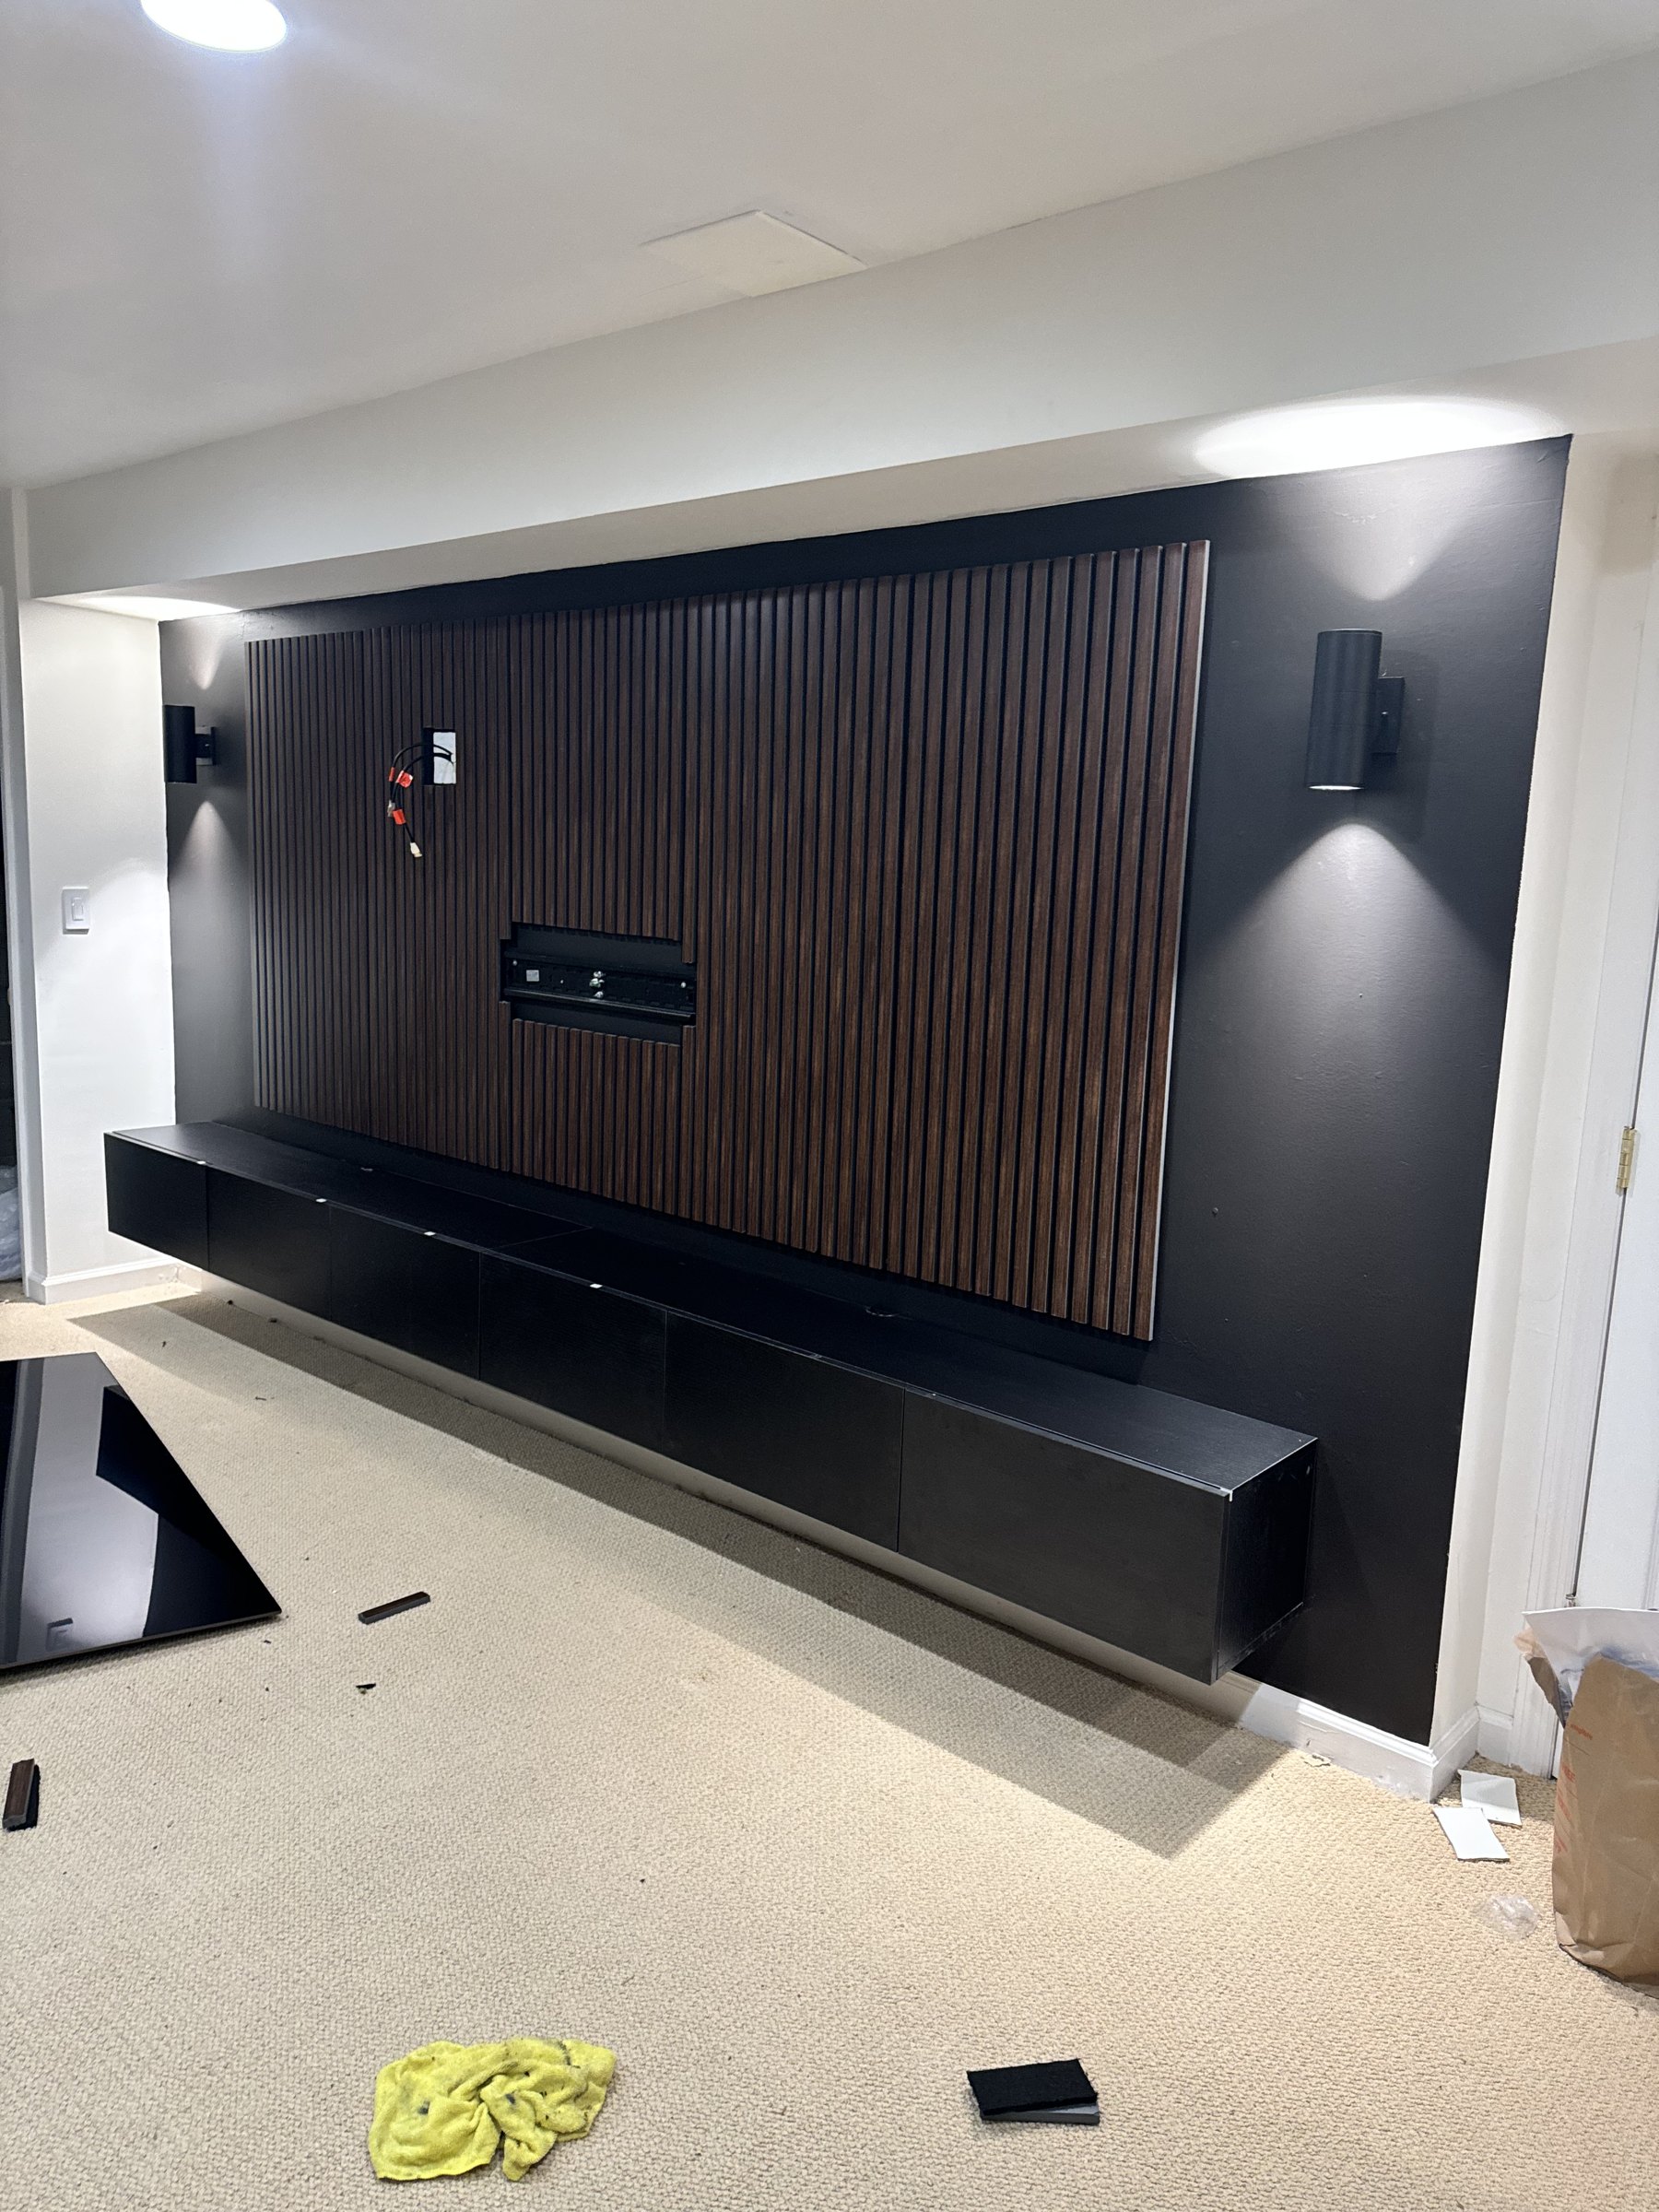
This whole page is one real South River build. The empty wall, the tape layout, the mid-build mess, and the finished wall glowing in four different colors. No stock photos, no shortcuts.
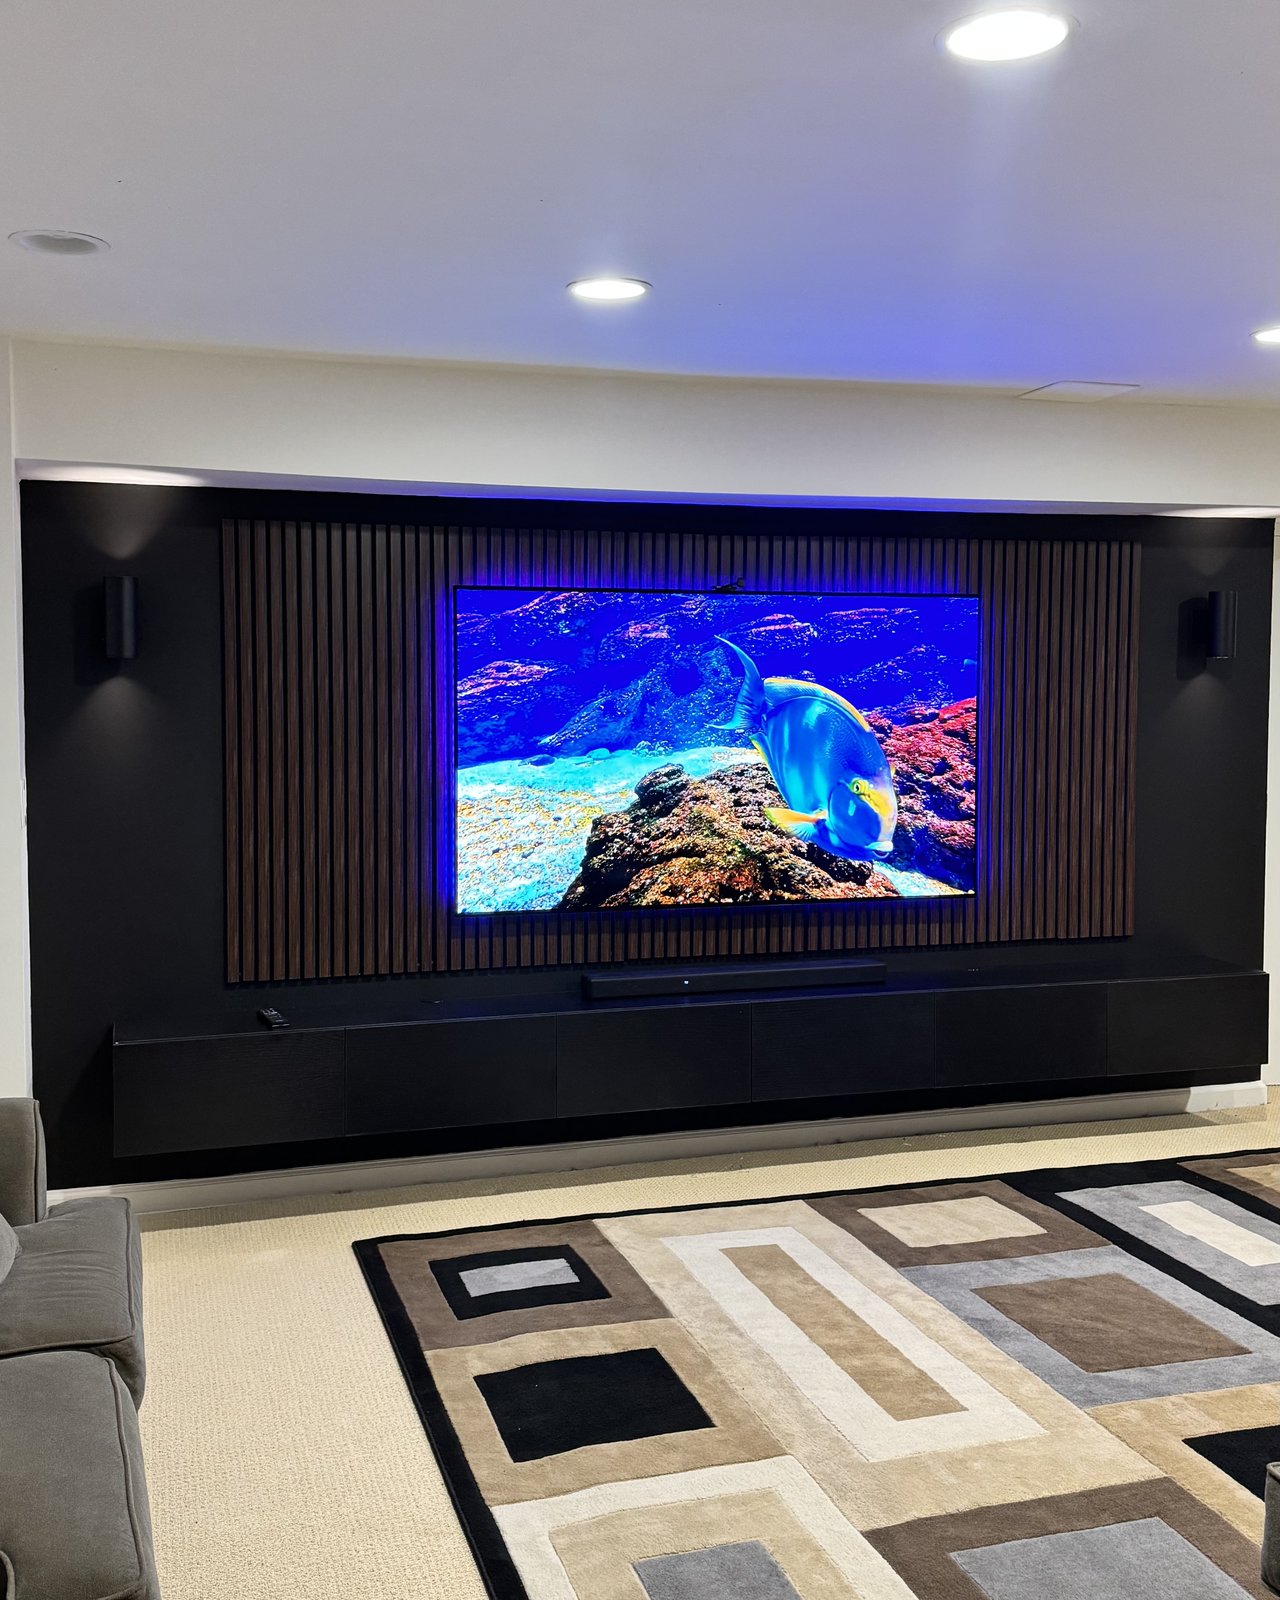
Every SEIN project starts exactly like this: the room as it is, then a full tape layout on the wall so you can see the design at real scale and approve it before a single cut, then the build.
The tape stage is where you say yes. You see the exact panel width, TV height and console line on your own wall before anything is built. What gets approved in tape is what gets built in wood.
Charcoal feature wall, walnut slat center, black floating console, up-down sconces and a color-changing halo behind the TV. Here it is in four different moods, all photographed in the finished South River room.
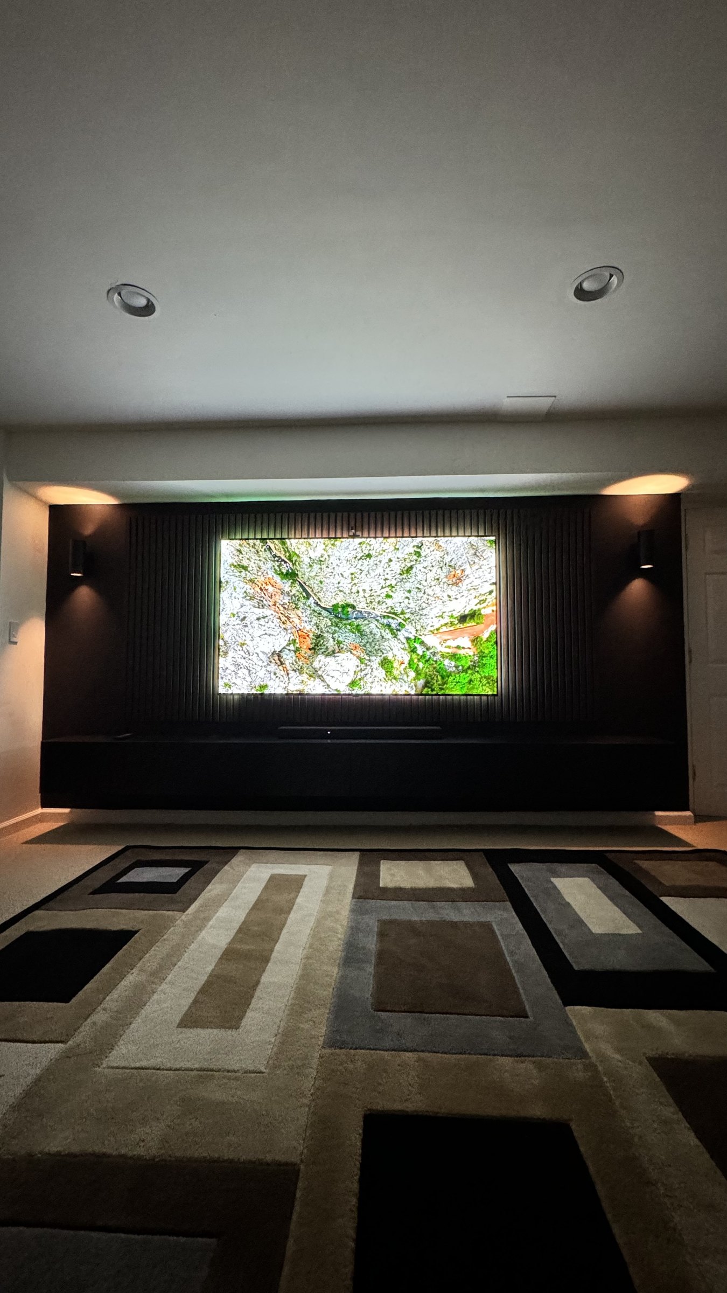
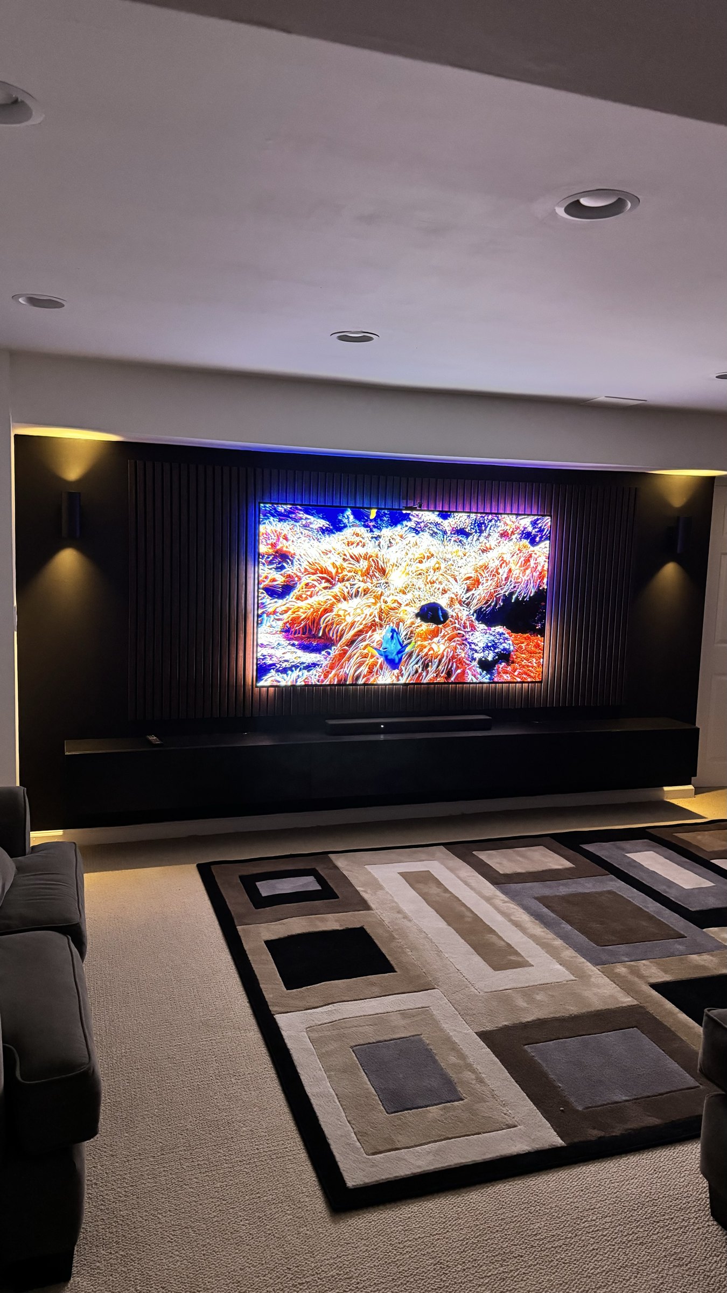
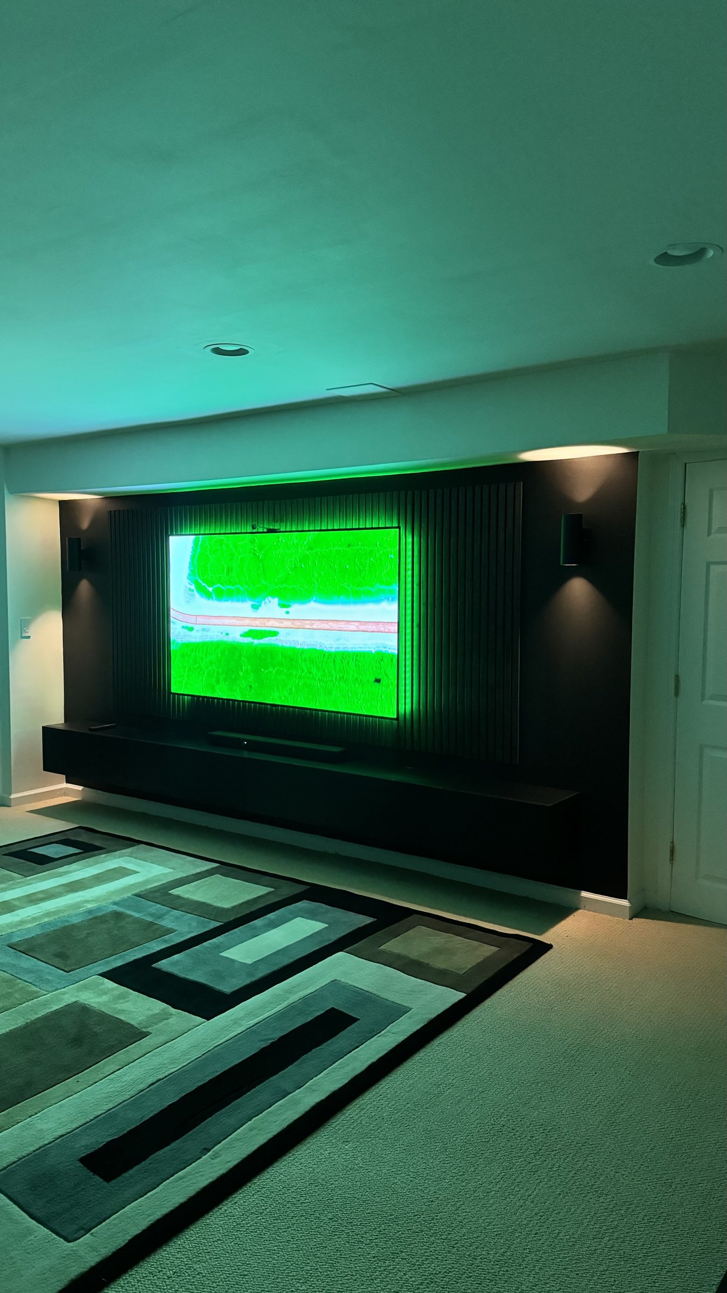
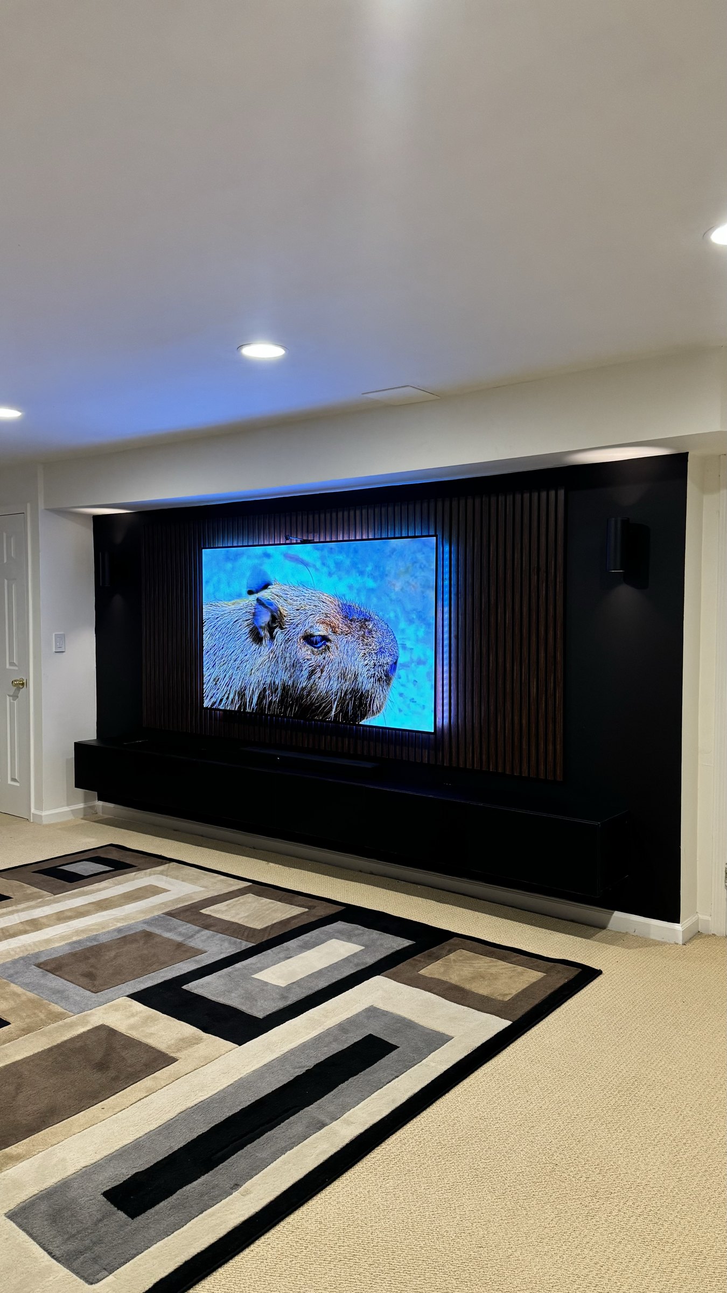
What's in it: full-wall charcoal paint, walnut slat center panel, color-changing LED halo behind the TV, black floating console and a pair of up-down sconces. The client supplied the TV and soundbar; SEIN built everything around them.
Standard smooth painted finish included. Decorative and premium finishes are available as upgrades. The client supplies the TV, electric fireplace and soundbar unless the written quote states otherwise. Full breakdown in the Media Wall Cost Guide.
The crew that starts your wall is the crew that finishes it, and the team you talk to from first photo to final walkthrough.
Photos, measurements and applicable additions are reviewed and priced before the deposit is collected. No surprises at the door.
Every photo on this page is one SEIN build in South River, shown from the empty wall to the finished showpiece. That is the level of proof we bring to every town we work in.
Based in NJ and building across the state and the five NYC boroughs. If you're near South River, Sayreville, East Brunswick or anywhere in between, you're squarely in our lane.
Send photos of your room and your rough measurements. You will get a real number, a written scope, and your own tape layout before anything is built.