Custom Media Walls in Short Hills, NJ
Most people mount a television. We design and build the room around it.
Designed around your room, built by our own craftsmen. Solid wood, stone, integrated fireplaces, concealed wiring and lighting that makes the whole space feel finished.
SEIN ME designs and builds custom media walls for homes across Short Hills, Millburn and Essex County · complete builds that carry the framing, electrical, fireplace, finish carpentry and lighting as one considered piece, not a mounted TV with extras around it.
How we decide what's good enough
Before you ever reach out, you should know how we build · because the difference is the whole point.
Designed around the room
Every wall starts with your space · its proportions, light and sightlines · not a catalog. The design is drawn for your room and no one else's.
No cookie-cutter walls
We don't repeat the same build in ten houses. Materials, layout and detailing are chosen per project, so your wall feels made for you · because it is.
Details decide everything
Reveal lines, grain direction, seams, shadow gaps, how the light falls at night. The details you can't quite name are what make a room feel expensive.
Craftsmanship before speed
We build to last and finish by hand. We'd rather take the time to get a wall right than rush it out the door and call it done.
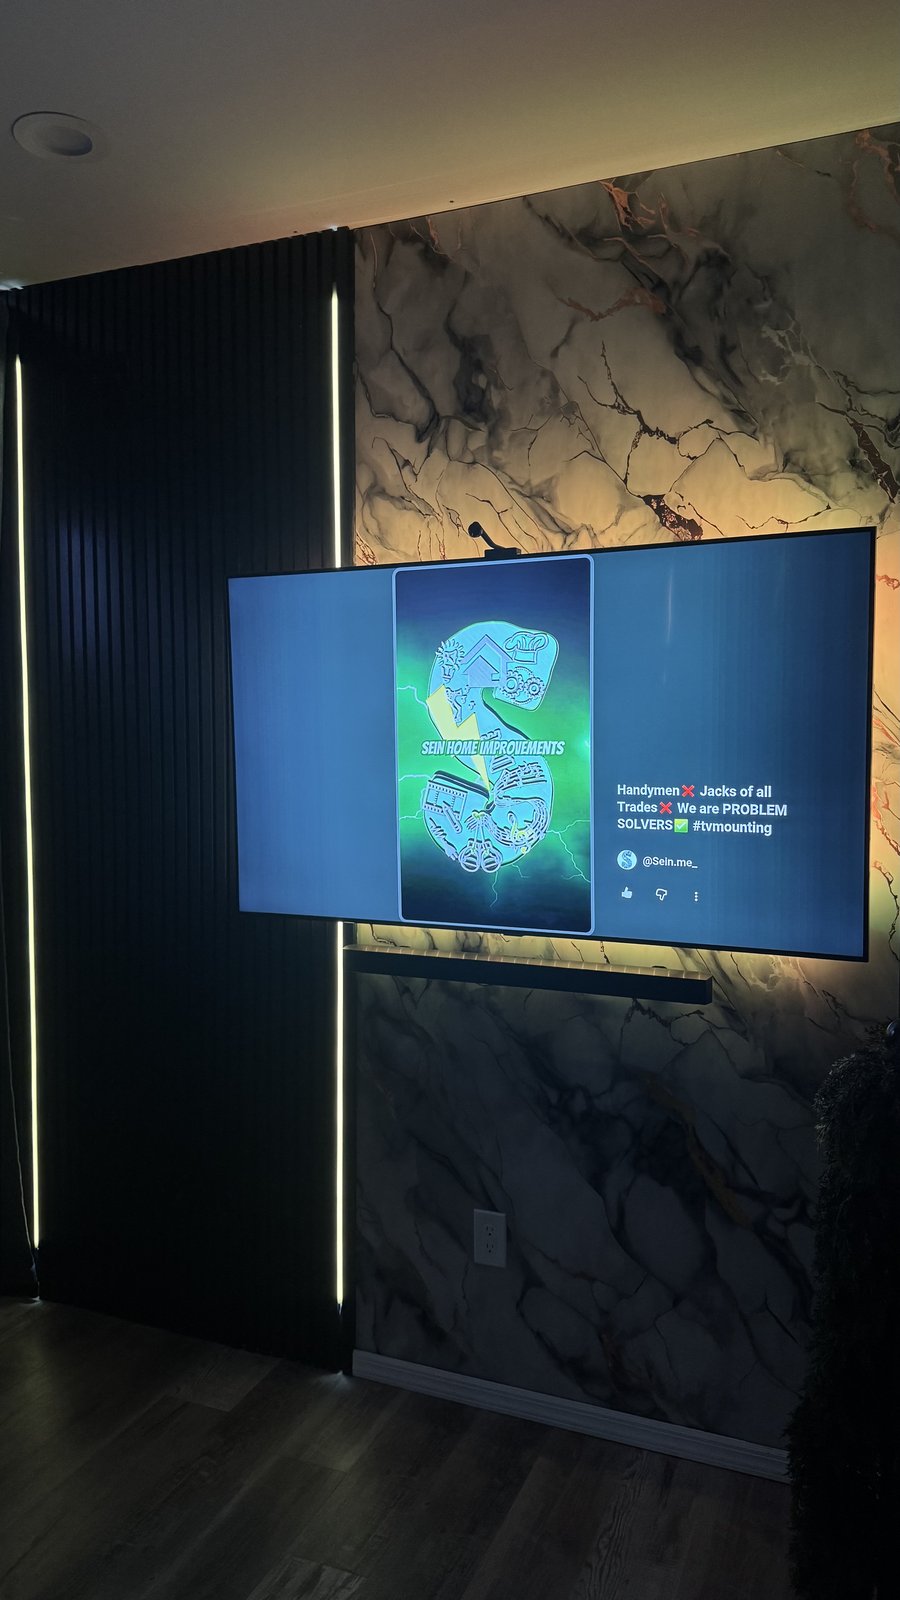
The name on the wall is the wall
SEIN ME started with TV mounts and a rule: if a wire shows, the job isn't done. That rule grew into full walls. Framing, power, carpentry and light, built by one crew that treats your living room like a workshop commission, not a job site.
We don't lead with faces or bios. We lead with reveal lines, grain direction and how the wall looks at eight in the evening. The work signs itself.
Every SEIN ME project is designed and led by the same team you talk to at the consultation. Nothing is handed off, nothing is phoned in.
We could say "built by hand." We'd rather show you.
Shot list for your next install: router in wood · level on layout lines · open LED channel · concealed wire runs · finishing pass. One install day covers all five.
What's inside a custom media wall
A finished wall looks simple. That's the trick. Here's the work hiding behind the face of it · and why a real build is different from a TV on drywall.
Framing & structure
A dedicated frame, squared and anchored to carry stone, cabinetry and a mounted TV without a single flex or rattle.
Electrical
New outlets and circuits placed where the design needs them · fireplace, TV and lighting each fed properly, to code.
TV mounting & AV
The screen set flush at the right height for the room, with soundbar integration and every cable routed inside the wall.
Fireplace installation
A linear electric fireplace built into the wall · clearances handled, heat managed, trimmed so it reads as one piece.
Finish carpentry
The visible woodwork · panels, slats, cabinetry · cut, fitted and aligned to tolerances you notice without knowing why.
LED lighting channels
Warm light recessed into the build itself, so the wall glows at night without a visible bulb or strip anywhere.
Painting & finishing
Hand-applied finishes · lacquer, stain or paint · done in coats, not passes, so the surface holds up close.
Trim & reveals
The last 5% · shadow gaps, reveal lines and edge trim · that separates a built-in from something bolted on.
From first conversation to finished room
A calm, guided process. You always know what happens next.
Consultation & Measure
We visit your home, understand how you live in the room, and take precise measurements.
Custom Design
We design your wall and share a rendering so you see it in your space before we build.
The Build
Framing, electrical, carpentry and finishing · sequenced and led by the same hands throughout.
White-Glove Install
We install cleanly, conceal every wire, and leave the room ready to live in that evening.
Recent work in Short Hills
Real projects, in real Short Hills homes · each one designed for its room, none of them repeated.
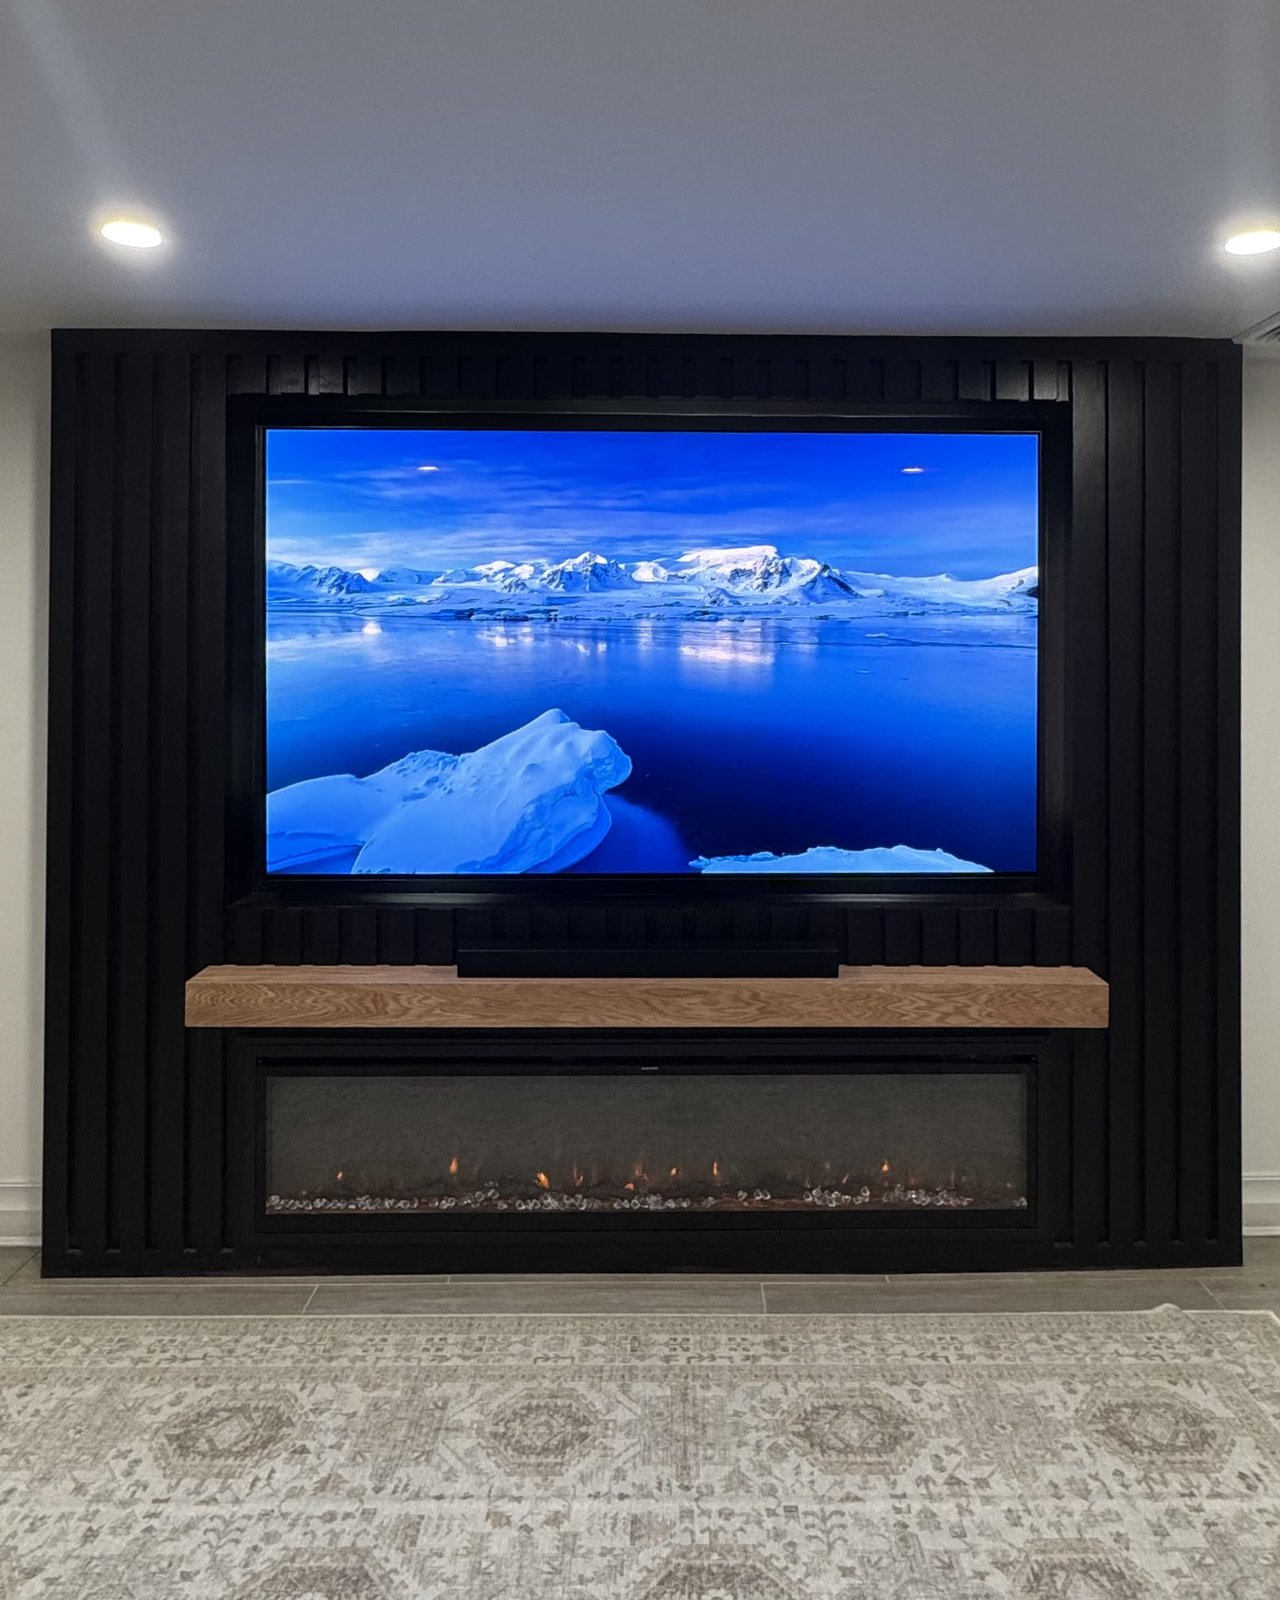
Black slat, oak mantel, ribbon of fire
A recessed screen set into hand-set slats, with a white-oak mantel and a wide linear fire below. The room gathers around it now.
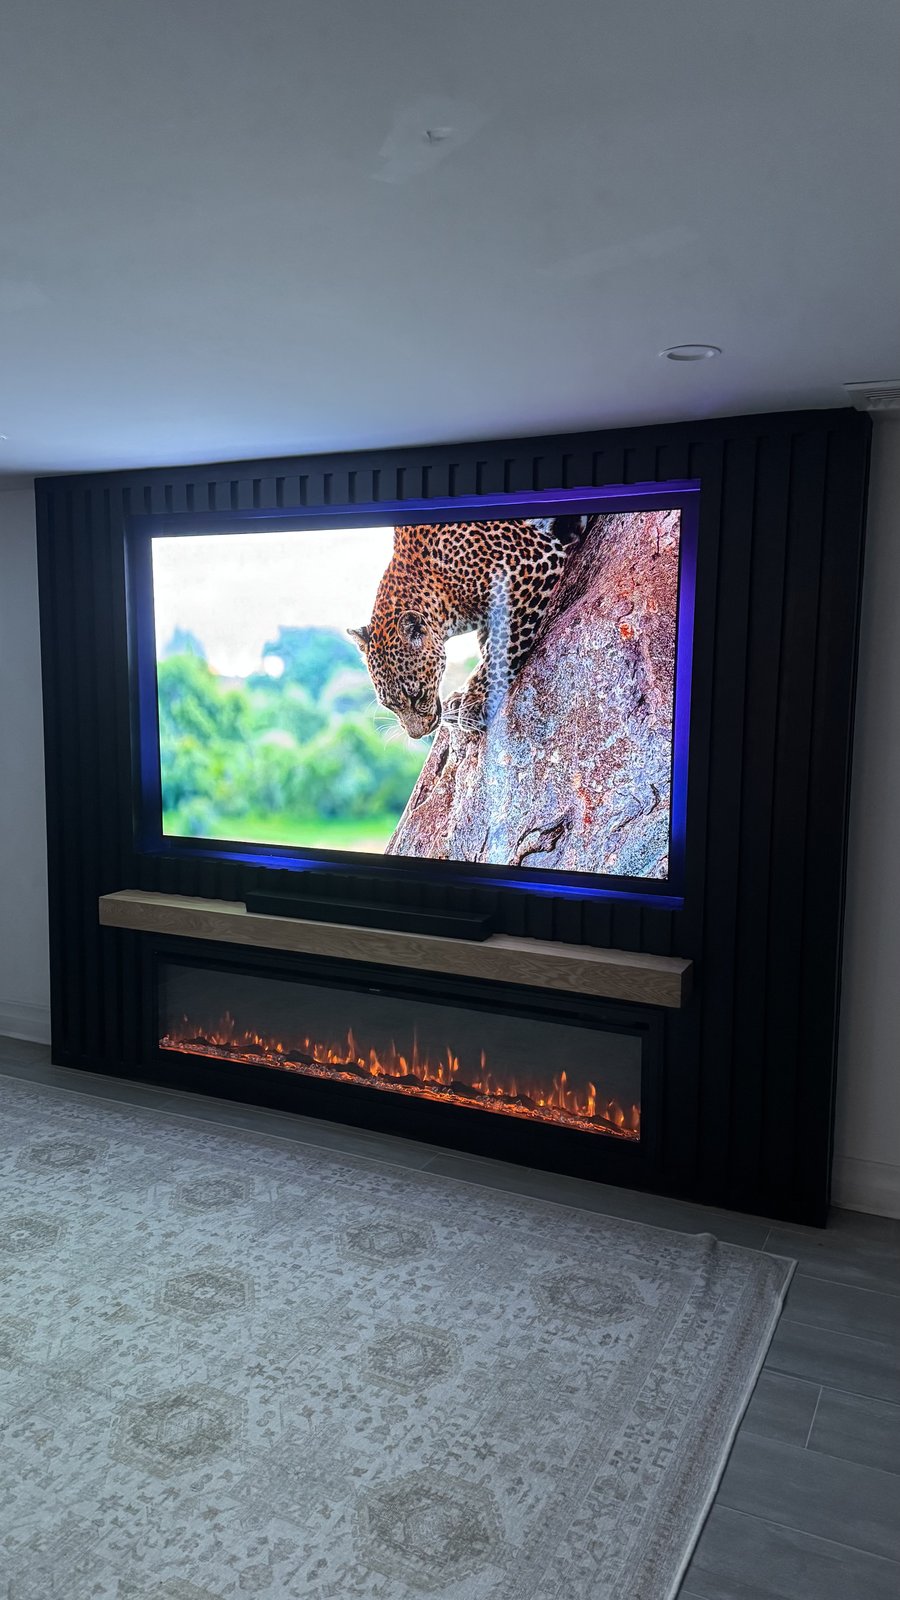
Fluted slats with a blue halo
The same discipline in a different mood: LED halo behind the screen, soundbar on the mantel, fire underneath.
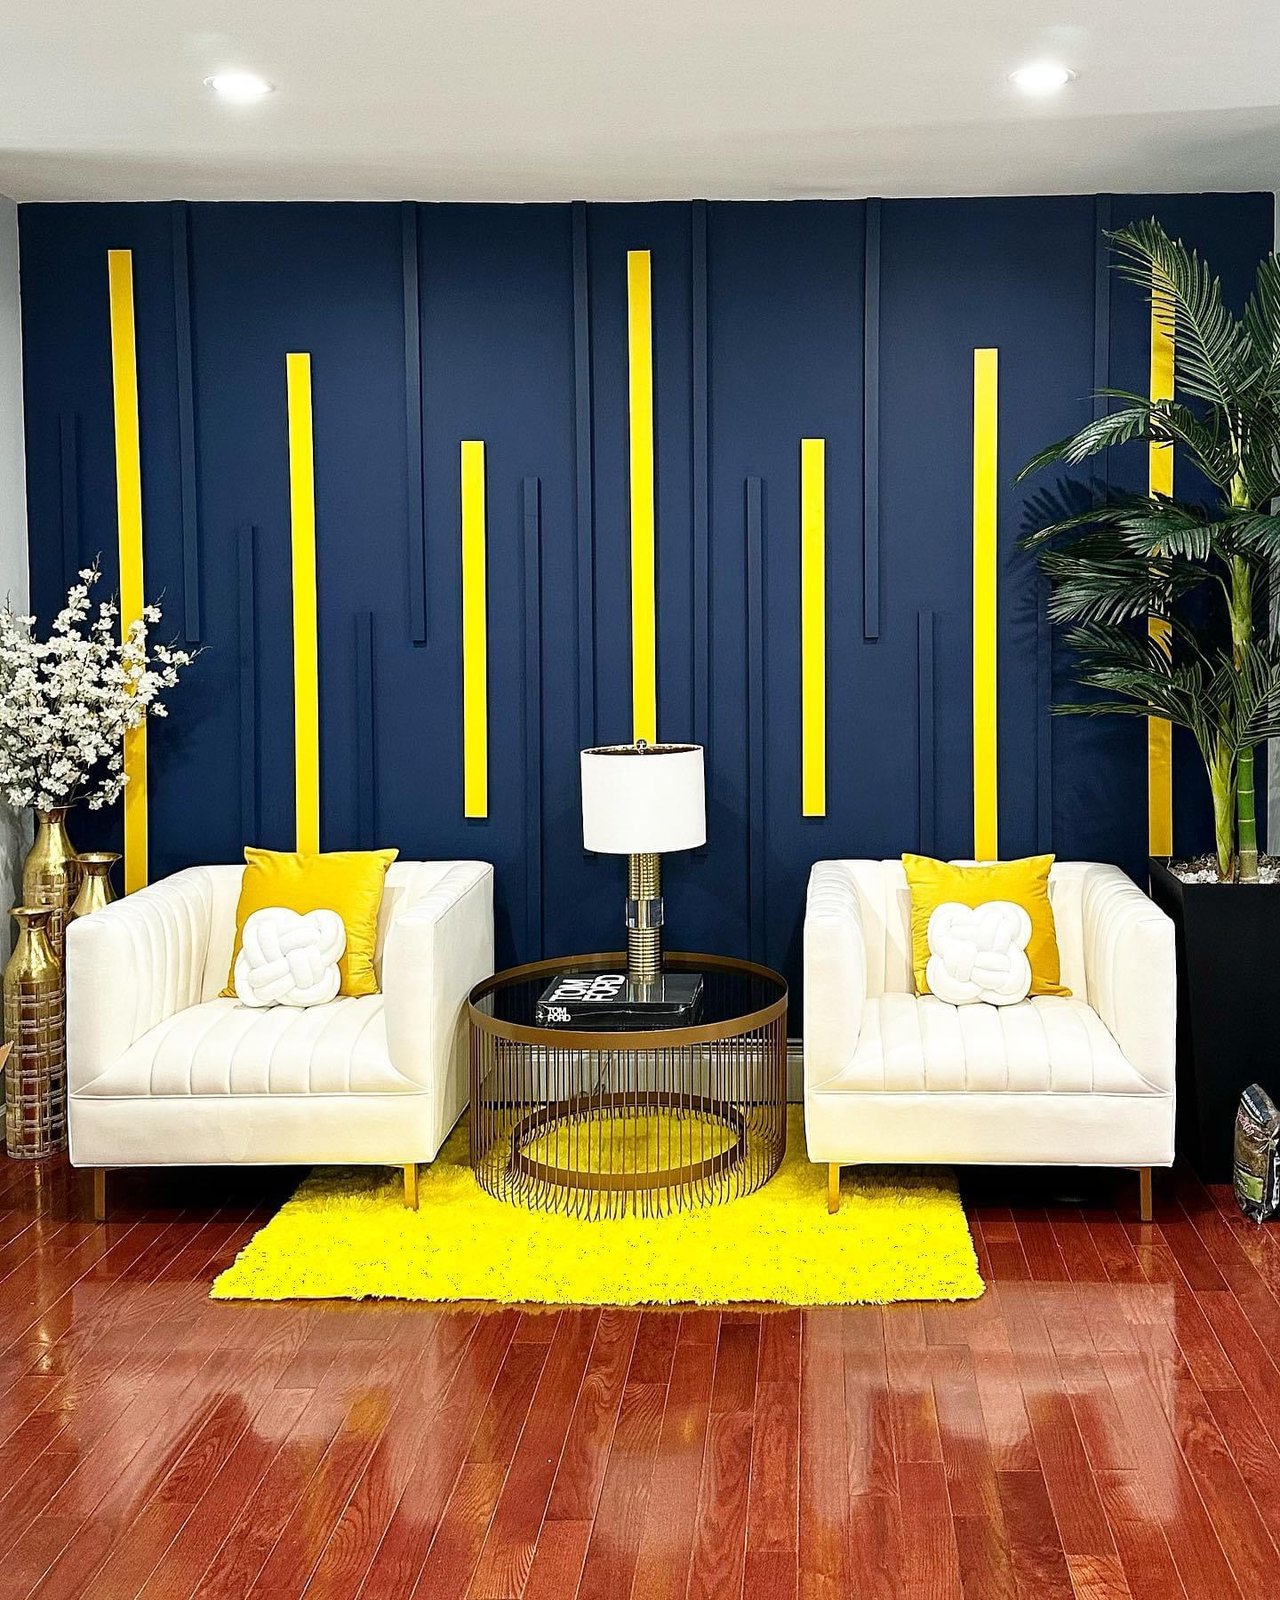
Navy battens with gold slats
A hand-built navy and gold accent wall, measured, cut and styled to the inch.
The thinking behind the walls
Not marketing · design decisions from real projects, written down. This is what a repeatable standard looks like.
Why we light walls at 3000K, not 4000K
Cool white light reads like an office. Almost every SEIN wall runs 3000K or warmer because that's when the wall is actually used: evenings, wood grain, skin tones. The blue halo build on this page is the exception that proves the rule, a client who wanted the wall to feel like a cinema, so we lit it like one.
Entry coming soonWhere a TV actually belongs above a fireplace
Screen height is a seated decision, not a standing one. We center the screen to eye level from the couch, then check it again once a fireplace enters the design, because fire below a TV pushes everything up and most walls we replace got that wrong. The mantel line sets the rhythm; the screen follows it.
Entry coming soonThe reveal line most builders skip
Where a built-in meets the ceiling, we cut a shadow gap instead of caulking the joint shut. It costs an extra pass of finish work and nobody consciously notices it, which is the point: skip it and the wall reads glued on, keep it and the build looks like the house grew it.
Entry coming soon"The craftsmanship and attention to detail has truly blown me away. You can tell Kareem genuinely cares about his work."
Custom media walls across the area
What homeowners ask us
Every wall is designed for its room, so pricing follows size, materials and features like fireplaces and cabinetry. Media wall structures start at $2,500, and the Signature Media Wall at $4,300 is the tier most clients choose. After the consultation you get one clear, detailed figure. No surprises.
Once the design and scope are confirmed, construction follows a written timeline of up to 5 working days on site. We give you a realistic schedule up front and keep you updated at every stage.
Yes. Framing, electrical, fireplace integration, wiring and lighting are all part of the build. The finished wall is complete; nothing left for you to arrange.
Media walls are our flagship, but the same craftsmanship covers TV mounting, fireplace installation, floating shelves, custom mantels and hidden wire management. Everything that makes a room's entertainment space feel built, not bought.
Yes. You review a rendering of your wall in your space before anything is built, so every choice is made with confidence.
Build Your Media Wall
Tell us about your room. We'll design something made for it, and for the way you live in it.
Start Your Project